
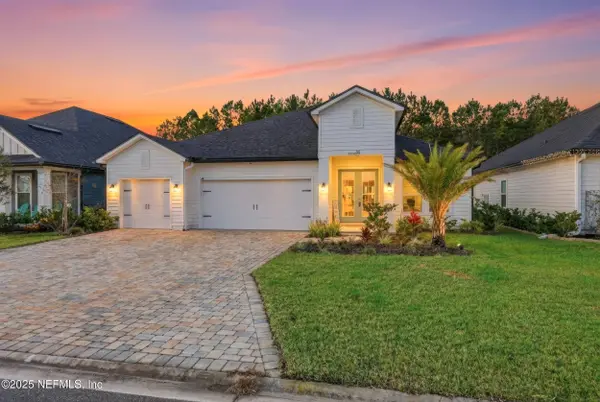
49 GOLDEN FERN DR
St. Augustine, FL 32092
- 4 Beds
- 3 Baths Full Baths: 3
- 2,756 SqFt
- 8,712 Lot Size
- 2023 Year Built
Inside, enjoy custom built-ins with an electric fireplace, an added bar area, and extra cabinetry, including enhanced storage in the laundry room. The screened-in patio and fully fenced backyard create the perfect setting for relaxing or entertaining while enjoying Florida living.
SilverLeaf features resort-style amenities, including multiple pools, splash pads, tennis and pickleball courts, playgrounds, a dog park, clubhouse, and miles of walking and biking trails through scenic preserves. Located in St. Johns County with top-rated schools and no CDD fees, this home is just minutes from shopping, dining, beaches, and historic downtown St. Augustine.
Move-in ready and full of upgrades--this is SilverLeaf living at its best.
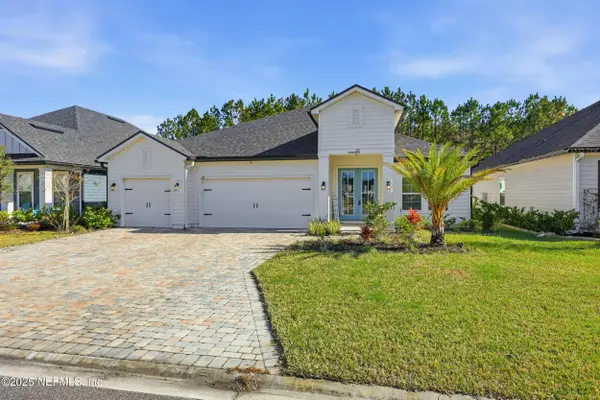
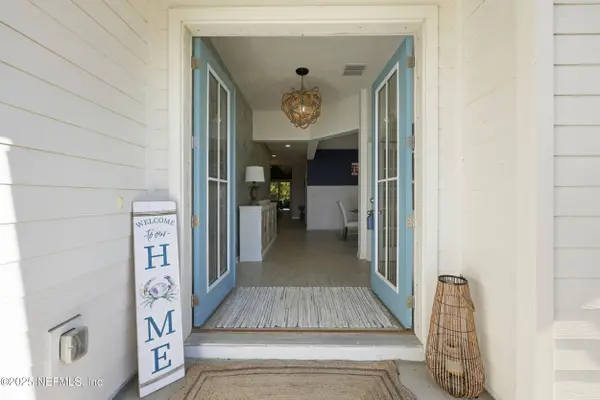
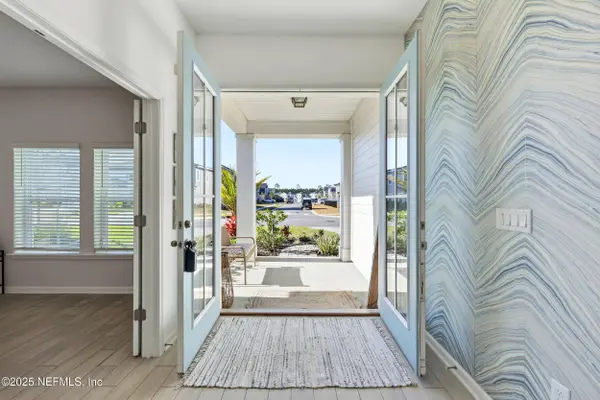
GALLERY
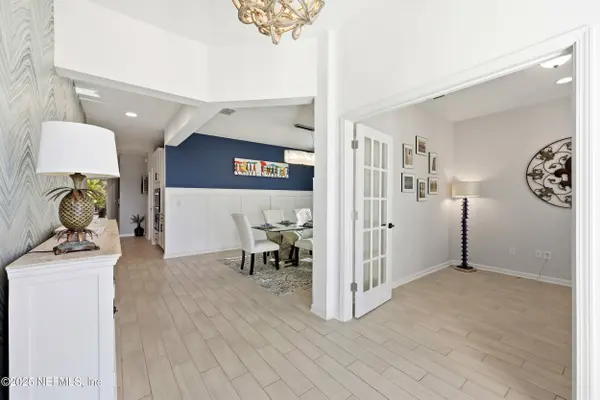
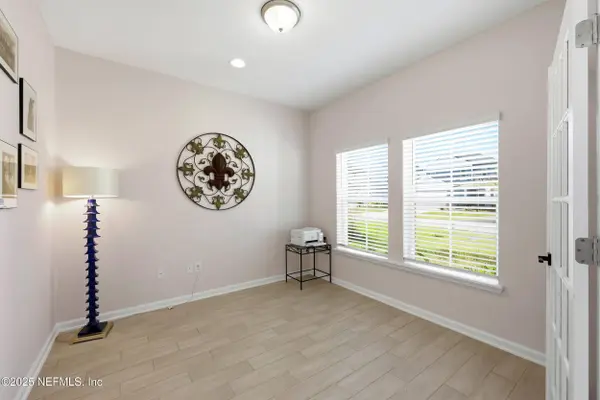
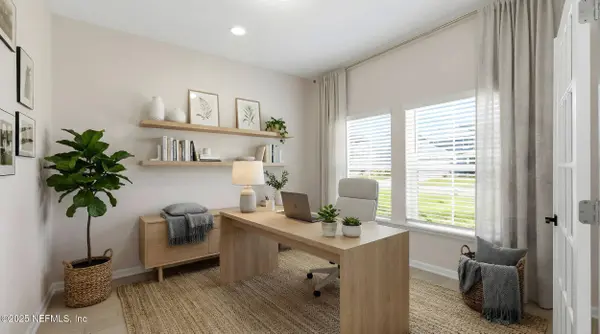
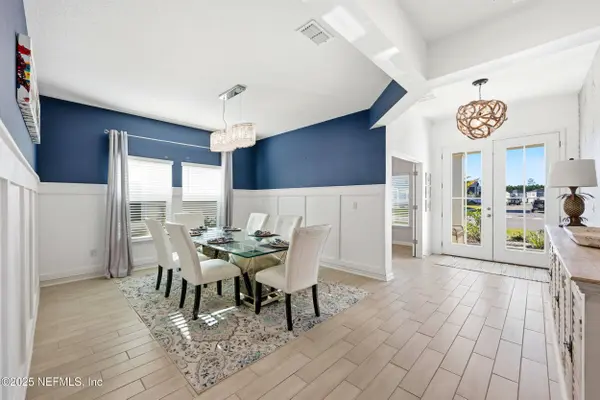
PROPERTY DETAIL
Key Details
Sold Price $635,000
Property Type Single Family Home
Sub Type Single Family Residence
Listing Status Sold
Purchase Type For Sale
Square Footage 2, 756 sqft
Price per Sqft $230
Subdivision Silver Landing
MLS Listing ID 2162307
Sold Date 10/09/26
Style Ranch
Bedrooms 4
Full Baths 3
HOA Fees $34/ann
HOA Y/N Yes
Year Built 2023
Annual Tax Amount $6,613
Lot Size 8,712 Sqft
Acres 0.2
Property Sub-Type Single Family Residence
Source realMLS (Northeast Florida Multiple Listing Service)
Location
State FL
County St. Johns
Community Silver Landing
Area 305-World Golf Village Area-Central
Direction From I-95, Exit to County Road 210, and head West on CR210. Turn left on St Johns Parkway. Turn right on Silverleaf Pkwy. Turn left on Brandon Lakes Dr. Take 1st exit in roundabout to Kestrel Dr. Right on Golden Fern and house will be on your left.
Building
Lot Description Sprinklers In Front, Sprinklers In Rear
Faces Northwest
Sewer Public Sewer
Water Public
Architectural Style Ranch
Structure Type Fiber Cement,Frame
New Construction No
Interior
Interior Features Built-in Features, Ceiling Fan(s), Eat-in Kitchen, Entrance Foyer, Guest Suite, Kitchen Island, Pantry, Primary Bathroom -Tub with Separate Shower, Split Bedrooms, Walk-In Closet(s)
Heating Central
Cooling Central Air
Flooring Carpet, Tile
Fireplaces Number 1
Fireplaces Type Electric
Furnishings Unfurnished
Fireplace Yes
Laundry Electric Dryer Hookup, Washer Hookup
Exterior
Parking Features Additional Parking, Garage, Garage Door Opener
Garage Spaces 3.0
Fence Other, Fenced, Back Yard, Full, Privacy, Vinyl
Utilities Available Cable Connected, Electricity Connected, Sewer Connected, Water Connected
Amenities Available Park
View Protected Preserve
Roof Type Shingle
Porch Covered, Front Porch, Patio, Porch, Rear Porch, Screened
Total Parking Spaces 3
Garage Yes
Private Pool No
Others
Senior Community No
Tax ID 0279712610
Acceptable Financing Cash, Conventional, FHA, VA Loan
Listing Terms Cash, Conventional, FHA, VA Loan
SIMILAR HOMES FOR SALE
Check for similar Single Family Homes at price around $635,000 in St. Augustine,FL

Pending
$917,141
170 COURTNEY OAKS DR, St Augustine, FL 32092
Listed by NON MLS • NON MLS5 Beds 6 Baths 4,069 SqFt
Pending
$459,000
812 WARDS CREEK LN, St. Augustine, FL 32092
Listed by REAL BROKER LLC • AMY HOWELL4 Beds 3 Baths 2,847 SqFt
Open House
$491,997
51 EVENING STAR TRCE, St. Augustine, FL 32092
Listed by AXEN REALTY LLC • STEPHANIE MORALES LLC4 Beds 3 Baths 2,090 SqFt
CONTACT
