

3304 CHESTNUT RIDGE WAY, Orange Park, FL 32065
REQUEST A TOUR If you would like to see this home without being there in person, select the "Virtual Tour" option and your agent will contact you to discuss available opportunities.
In-PersonVirtual Tour
$ 285,999
Est. payment | /mo

3 Beds

3 Baths

1,779 SqFt


Save
$ 285,999
Est. payment | /mo
Save

3 Beds

3 Baths

1,779 SqFt

Open House

Sat Nov 14, 12:00pm - 3:00pm

Key Details

Property Type Townhouse

Sub Type Townhouse

Listing Status Active

Purchase Type For Sale

Square Footage 1,779 sqft

Price per Sqft $160

Subdivision Chestnut Ridge

MLS Listing ID 2172863

Style Traditional

Bedrooms 3

Full Baths 2

Half Baths 1

HOA Fees $160/mo

HOA Y/N Yes

Year Built 2017

Annual Tax Amount $3,961

Lot Size 2,613 Sqft

Acres 0.06

Property Sub-Type Townhouse

Source realMLS (Northeast Florida Multiple Listing Service)

Property Description

Welcome to lakefront living in the highly desirable Oakleaf Plantation community! This beautifully appointed 3-bedroom, 2.5-bath townhome offers approximately 1,791 square feet of thoughtfully designed living space, combining comfort, style, and convenience. Built by Dream Finders Homes, this two-story residence features an inviting open-concept layout, attractive coastal-inspired flooring, distinctive accent walls, elegant finishes, and granite countertops. The kitchen offers a breakfast bar and pantry, making it ideal for everyday living and entertaining. The spacious primary suite features a walk-in closet and a private bath with a separate tub and shower. Step outside and enjoy the tranquil lakefront setting, the perfect backdrop for morning coffee, evening relaxation, or entertaining guests while taking in the beautiful water views. Additional highlights include a two-car attached garage and a desirable low-maintenance lifestyle. Located within the gated Chestnut Ridge community of Oakleaf Plantation, residents enjoy access to an impressive array of community amenities, including pools, clubhouse, tennis courts, and recreational facilities. Conveniently located near shopping, dining, entertainment, and major roadways, this home offers an exceptional opportunity to enjoy the best of Northeast Florida living. Don't miss your opportunity to make this lakefront retreat your own!

Location

State FL

County Clay

Community Chestnut Ridge

Area 139-Oakleaf/Orange Park/Nw Clay County

Direction 295 & Blanding, go South, Turn (R) on Argyle Forest Blvd, Turn (L) onto Branan Field (CR 23), Turn (R) onto Oakleaf Plantation Pkwy, Turn (R) into Chestnut Ridge

Interior

Interior Features Ceiling Fan(s), Entrance Foyer, Kitchen Island, Primary Bathroom -Tub with Separate Shower, Walk-In Closet(s), Other

Heating Central, Electric

Cooling Central Air, Electric

Flooring Carpet, Tile

Furnishings Unfurnished

Laundry In Unit, Upper Level

Exterior

Parking Features Additional Parking, Attached, Garage, Gated

Garage Spaces 2.0

Utilities Available Cable Available, Cable Connected, Electricity Connected, Water Connected

Amenities Available Park

Waterfront Description Pond

View Pond

Roof Type Shingle

Porch Covered, Front Porch, Patio, Screened

Total Parking Spaces 2

Garage Yes

Private Pool No

Building

Sewer Public Sewer

Water Public

Architectural Style Traditional

Structure Type Stucco

New Construction No

Others

HOA Name Chestnut Ridge

HOA Fee Include Pest Control,Sewer

Senior Community No

Tax ID 07042500786904125

Acceptable Financing Cash, Conventional, FHA, VA Loan

Listing Terms Cash, Conventional, FHA, VA Loan

Listed by COLDWELL BANKER VANGUARD REALTY • TONY BARGAS

NEARBY SCHOOLS & PROPERTIES

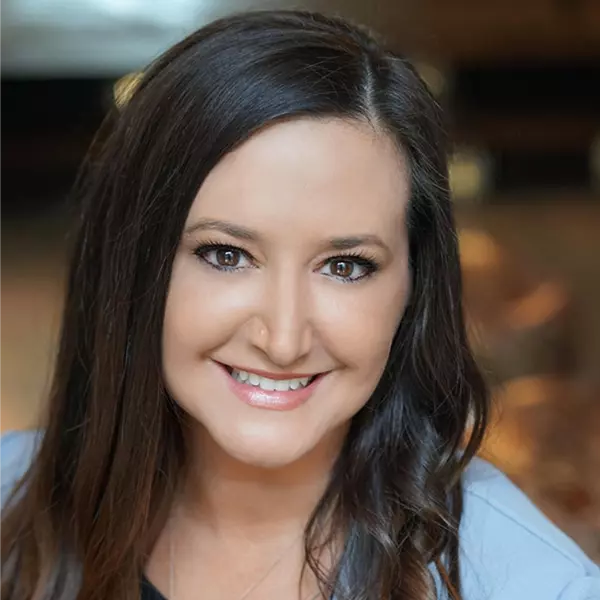
Alli Stephanuik

"People Before Property"


+1(904) 252-1760

alli@roundtablerealty.com

1637 Race Track Rd suite 100, Johns, Florida 32259

GET MORE INFORMATION

Name
Phone*
Message

By registering on this website, you hereby grant permission to Round Table Realty, its affiliates, and its agents to contact you via email, text message, telephone, and other communication methods, including but not limited to mass communication systems, unique communication systems, and automated or artificial intelligence systems. Such communications may be for the purposes of responding to inquiries, providing real estate services, marketing, or other business-related matters.

You acknowledge that these communications may include autodialed or prerecorded messages and that you consent to receiving such communications at the email address and phone number(s) you provide, even if your phone number is on a state or national Do Not Call registry. Message and data rates may apply.

This consent is not a condition of any purchase or transaction. You may revoke your consent to receive such communications at any time by notifying us in writing or using the opt-out mechanisms provided in the communication.

Florida-Specific Notice:
Pursuant to Florida law, you are hereby informed that your contact information may be used to provide information about real estate services, listings, and related topics. Round Table Realty complies with all applicable federal and state laws, including the Florida Telephone Solicitation Act (FTSA), and takes measures to ensure the security and confidentiality of your contact information.

For more information about our policies or to exercise your rights under applicable laws, please see our Privacy Policy.

By clicking “I'm Finished” or completing the registration process, you affirmatively acknowledge that you have read and understood this disclosure and consent to the above terms.